Appearance
Creating a Drawing
How to create, open and save drawings — including the optional title-block metadata (drawing number, revision, status, discipline and sign-off fields).
The create dialog
Open the Create new drawing dialog from the Create new drawing button on the "No drawing open" screen, or from the Import Drawing action when no drawing is open yet (a drawing has to exist before a raster can be imported into it).
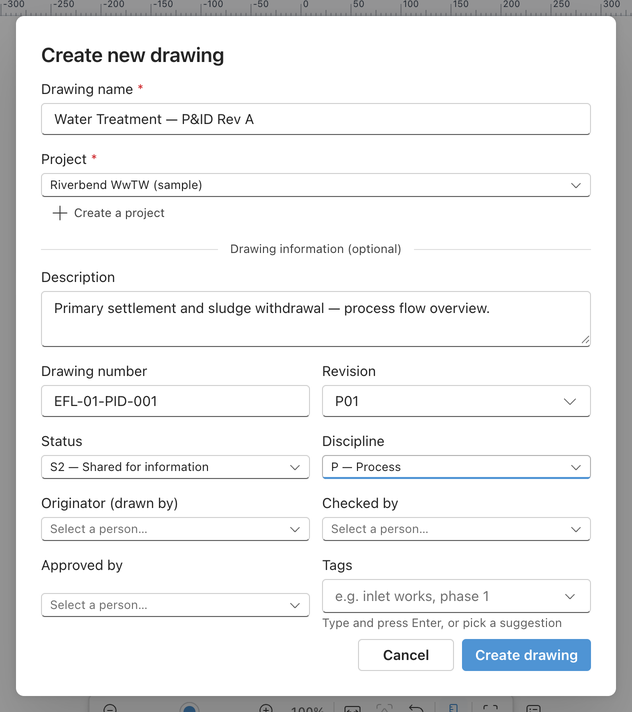
Two fields are required:
| Field | Notes |
|---|---|
| Drawing name | Free text, e.g. "Water Treatment — P&ID Rev A". The Create button stays disabled until a name is entered. |
| Project | Pick the project the drawing belongs to. |
Press Enter in the name field or click Create drawing to create. While the drawing is being created the button reads Creating… and the form is locked; any server error is shown inline in the dialog.
Drawing information (optional)
Below the required fields, the "Drawing information (optional)" section captures title-block and administrative metadata. Every field can be left blank and filled in later.
| Field | What to enter |
|---|---|
| Description | A short description of the drawing scope. |
| Drawing number | Your document number, e.g. EFL-01-PID-001. |
| Revision | The revision identifier, e.g. P01. |
| Status | The suitability status code — see the table below. |
| Discipline | The engineering discipline — see the table below. |
| Originator (drawn by) | The author — a picker over the people in your organisation ("Select a person…"), not free text. |
| Checked by | The checker, picked the same way. |
| Approved by | The approver, picked the same way. |
| Tags | Comma-separated labels for search and filtering, e.g. inlet works, phase 1. |
Status codes
The Status dropdown uses the BS 1192-style suitability codes common in UK water and construction projects. In brief: S codes are work-in-progress/shared states, D codes mark what the drawing is suitable to be used for, and A/AB are the authorised end states.
| Code | Meaning |
|---|---|
| S0 | Work in progress |
| S1 | Shared for coordination |
| S2 | Shared for information |
| S3 | Shared for review & comment |
| S4 | Shared for stage approval |
| D1 | Suitable for costing |
| D2 | Suitable for tender |
| D3 | Suitable for contractor design |
| D4 | Suitable for manufacture / procurement |
| A | Authorised & accepted |
| AB | As built |
Disciplines
| Code | Discipline |
|---|---|
| P | Process |
| M | Mechanical |
| E | Electrical |
| I | Instrumentation & Control |
| C | Civil |
| S | Structural |
| A | Architectural |
| U | Utilities |
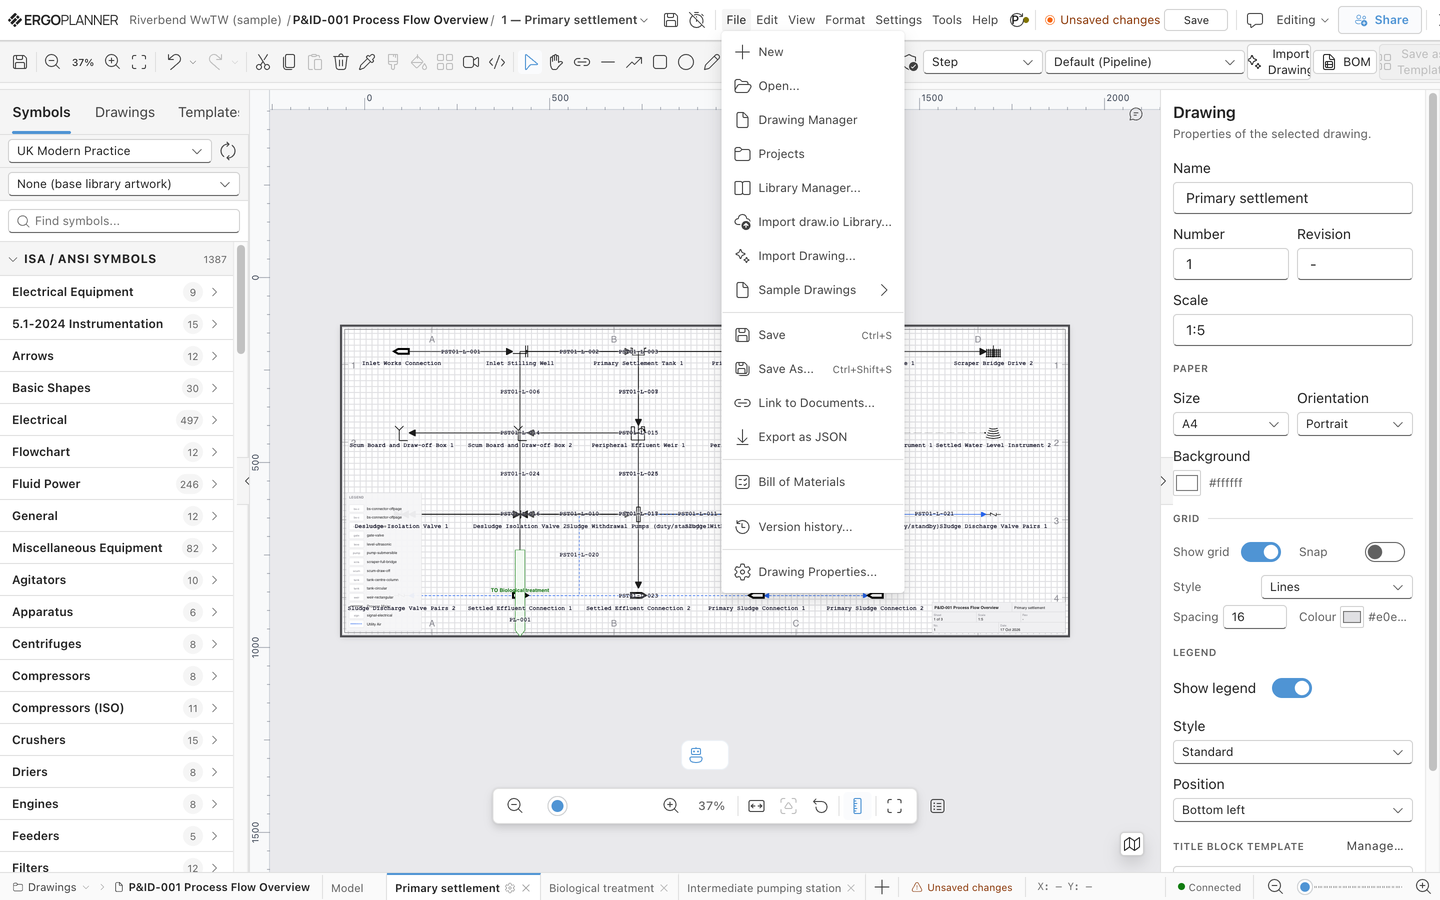
Starting from a drawing standard (File → New)
File → New takes a different route: it asks which drawing standard to start from — P&ID Drawing (ISA/ANSI), ISO 10628 Drawing or PIP Drawing, each listing the grid size and the standard it follows — and then opens a New Drawing — Details step for the drawing name, paper size and orientation. (The "Water company specific" section below the engineering standards is where operator-specific packs appear; it is empty unless your organisation has one installed.) Use this when the standard matters more than the title-block metadata; use Create new drawing above when you want the metadata fields.
What File → New creates. When you confirm the details step, ErgoPlanner creates a real, empty drawing in the same project as the drawing you have open, with the standard, paper size and orientation you chose on its first sheet, and opens it. It never reopens the drawing you came from. If you have unsaved changes you are asked to confirm before leaving them. If no drawing is open (so there is no project to put the new one in), File → New returns you to the "No drawing open" screen, where Create new drawing asks for the project.
Opening an existing drawing
Each drawing opens with its own content. Opening a different drawing, or a new empty one, never shows elements left over from the one you had open before.
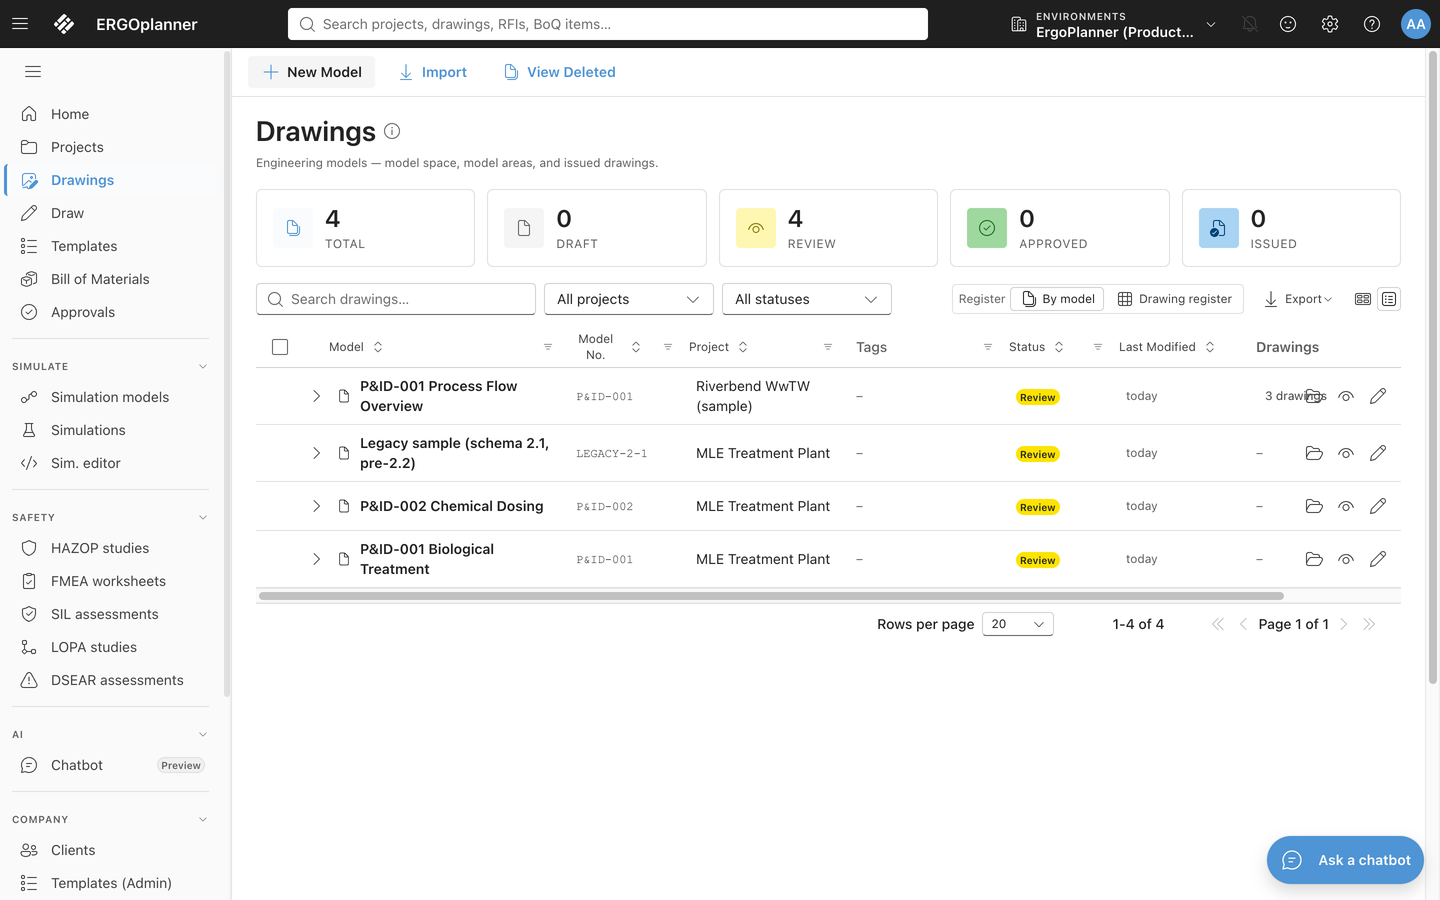
- File → Drawing Manager — the full drawings list; open any drawing from there.
- File → Open... — import a drawing previously exported as JSON.
- File → Sample Drawings — load one of the bundled sample sheets (PIP samples, a full P&ID sample, a flow control loop and more) to explore the editor.
The Drawings entry in the sidebar opens the same register outside the editor. Each row names the model, its model number, project, tags, status, when it was last modified and how many issued drawings it carries; the counters above the table break the register down by status.
Saving and autosave
- Save —
Ctrl+S, the Save button in the menu bar, or File → Save. - Save As... —
Ctrl+Shift+Ssaves a copy under a new name. - Autosave — the toggle next to the Save button in the menu bar turns autosave on or off; when on, changes are saved automatically as you work. The save-status pill in the header shows whether the drawing is up to date.
- Export as JSON — File → Export as JSON downloads the drawing as a file you can re-import with File → Open....
Moving between the Model tab and the sheet tabs (and zooming within a sheet) is only a change of view: it does not mark the drawing as having unsaved changes. A sheet's zoom and pan are remembered per user in the browser, not saved into the drawing.
Editing metadata later
Open File → Drawing Properties... to review and edit the drawing's metadata after creation. File → Version history... shows earlier saved versions when available.